
What Will The Development Look Like?
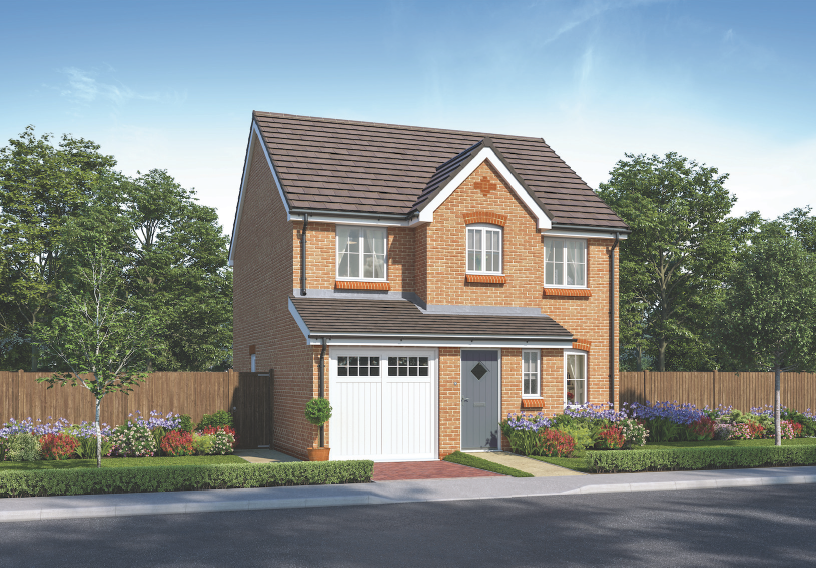
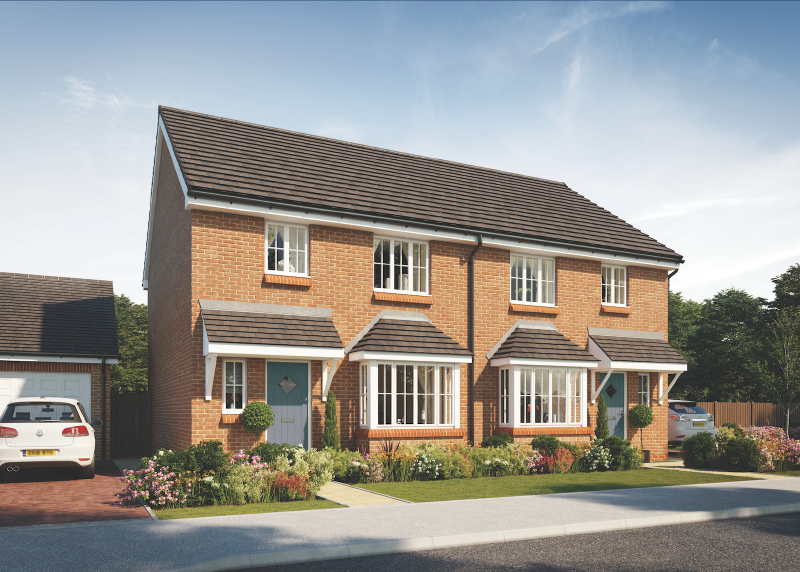
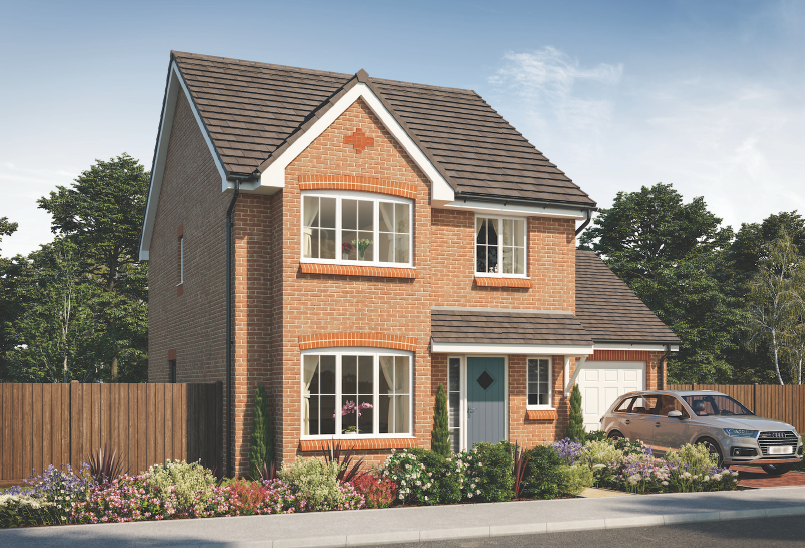
The development will be formed by a wide range of house types, varying in different sizes and design (examples of typical traditional Bellway homes are shown below).
This will include a range of homes, from smaller two-bedroom houses to larger four-bedroom family homes with gardens. The scale of the development in terms of both massing and density will be consistent with that of the existing neighbourhood.
The proposed development will provide sufficient off-street parking for the new homes as well as visitor spaces. Homes will also be built with secure cycle storage spaces and bin stores.
The overall design is a landscape led approach and our aim is to create “green avenues” through the development to form walkways to connect the existing homes to Brierley Forest Park.
The land is also lower than many of the surrounding areas which means that the majority of existing views of the park from neighbouring homes will be retained.

Outline planning application and next steps
The application being prepared is an “outline planning application”. This means that we are at this stage only looking at the principles of the development. Once we have done this work and following this consultation, we will prepare a detailed planning application, working out the finer details of the application.